A well-planned Residential air conditioning installation can provide reliable cooling for bedrooms, lounges, home offices, entertainment areas, and other living spaces. Every home has different requirements, so choosing an appropriate system involves more than simply selecting an air conditioner based on price. Room size, layout, insulation, windows, sun exposure, equipment positioning, drainage, piping, and electrical requirements can all influence the installation. Therefore, careful planning helps determine what your property needs before work begins.

Planning a Home Aircon Installation
The first step involves understanding where you need cooling and how you use each room.
A Residential air conditioning installation may require consideration of:
- Room dimensions
- Ceiling height
- Number and size of windows
- Sun exposure
- Room purpose
- Number of occupants
- Existing electrical arrangements
- Indoor unit position
- Outdoor unit position
- Drainage route
- Piping distance
- Access for installation
Additionally, the type and capacity of the proposed air conditioner should suit the intended space
Choosing the Right Air Conditioner
Different rooms can have different cooling requirements.
A small bedroom may require a different solution from a large open-plan lounge and dining area. Likewise, a home office containing computers and other equipment may have different requirements.
Instead of choosing a unit based only on physical appearance, consider the room and how you intend to use the system.
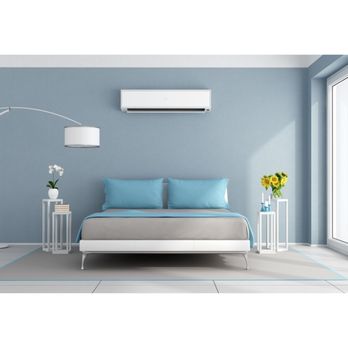
Bedroom Air Conditioning
Bedrooms are common locations for home air conditioners. For a Residential air conditioning installation in a bedroom, indoor unit positioning deserves careful consideration. The proposed location should provide practical air distribution while fitting the room layout. The installer also needs to consider piping, drainage, the outdoor unit, and access for future maintenance.
Lounge and Living-Room Cooling
Living rooms can be larger and more open than bedrooms. Some connect directly to dining rooms, kitchens, hallways, or entertainment areas. As a result, the cooling requirements may differ significantly between properties. Provide room dimensions and photos when requesting a quotation. However, larger or more complicated spaces may require a site assessment.
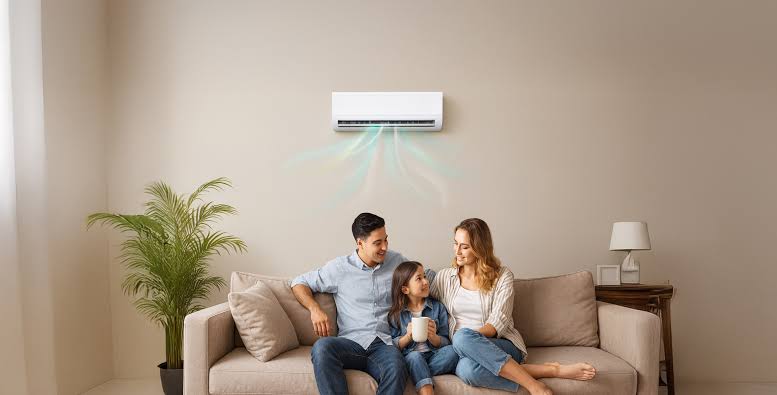
Open-Plan Home Areas
Open-plan living has become common in many modern homes. These spaces can combine kitchens, dining areas, lounges, and entertainment areas without full walls separating them. A Residential air conditioning installation for an open-plan area should consider the complete space rather than only the wall where the indoor unit will be mounted.